About you

Receive updates on this Ashberry development

Get more information and updates from Ashberry Homes regarding this development via:

Other nearby developments

Receive updates about other nearby developments from Ashberry Homes and sister brand Bellway Homes, as well as related products and news.

Please note that your details will be shared with our on-site sales advisors, who will contact you to discuss your interest in our homes.

Close icon

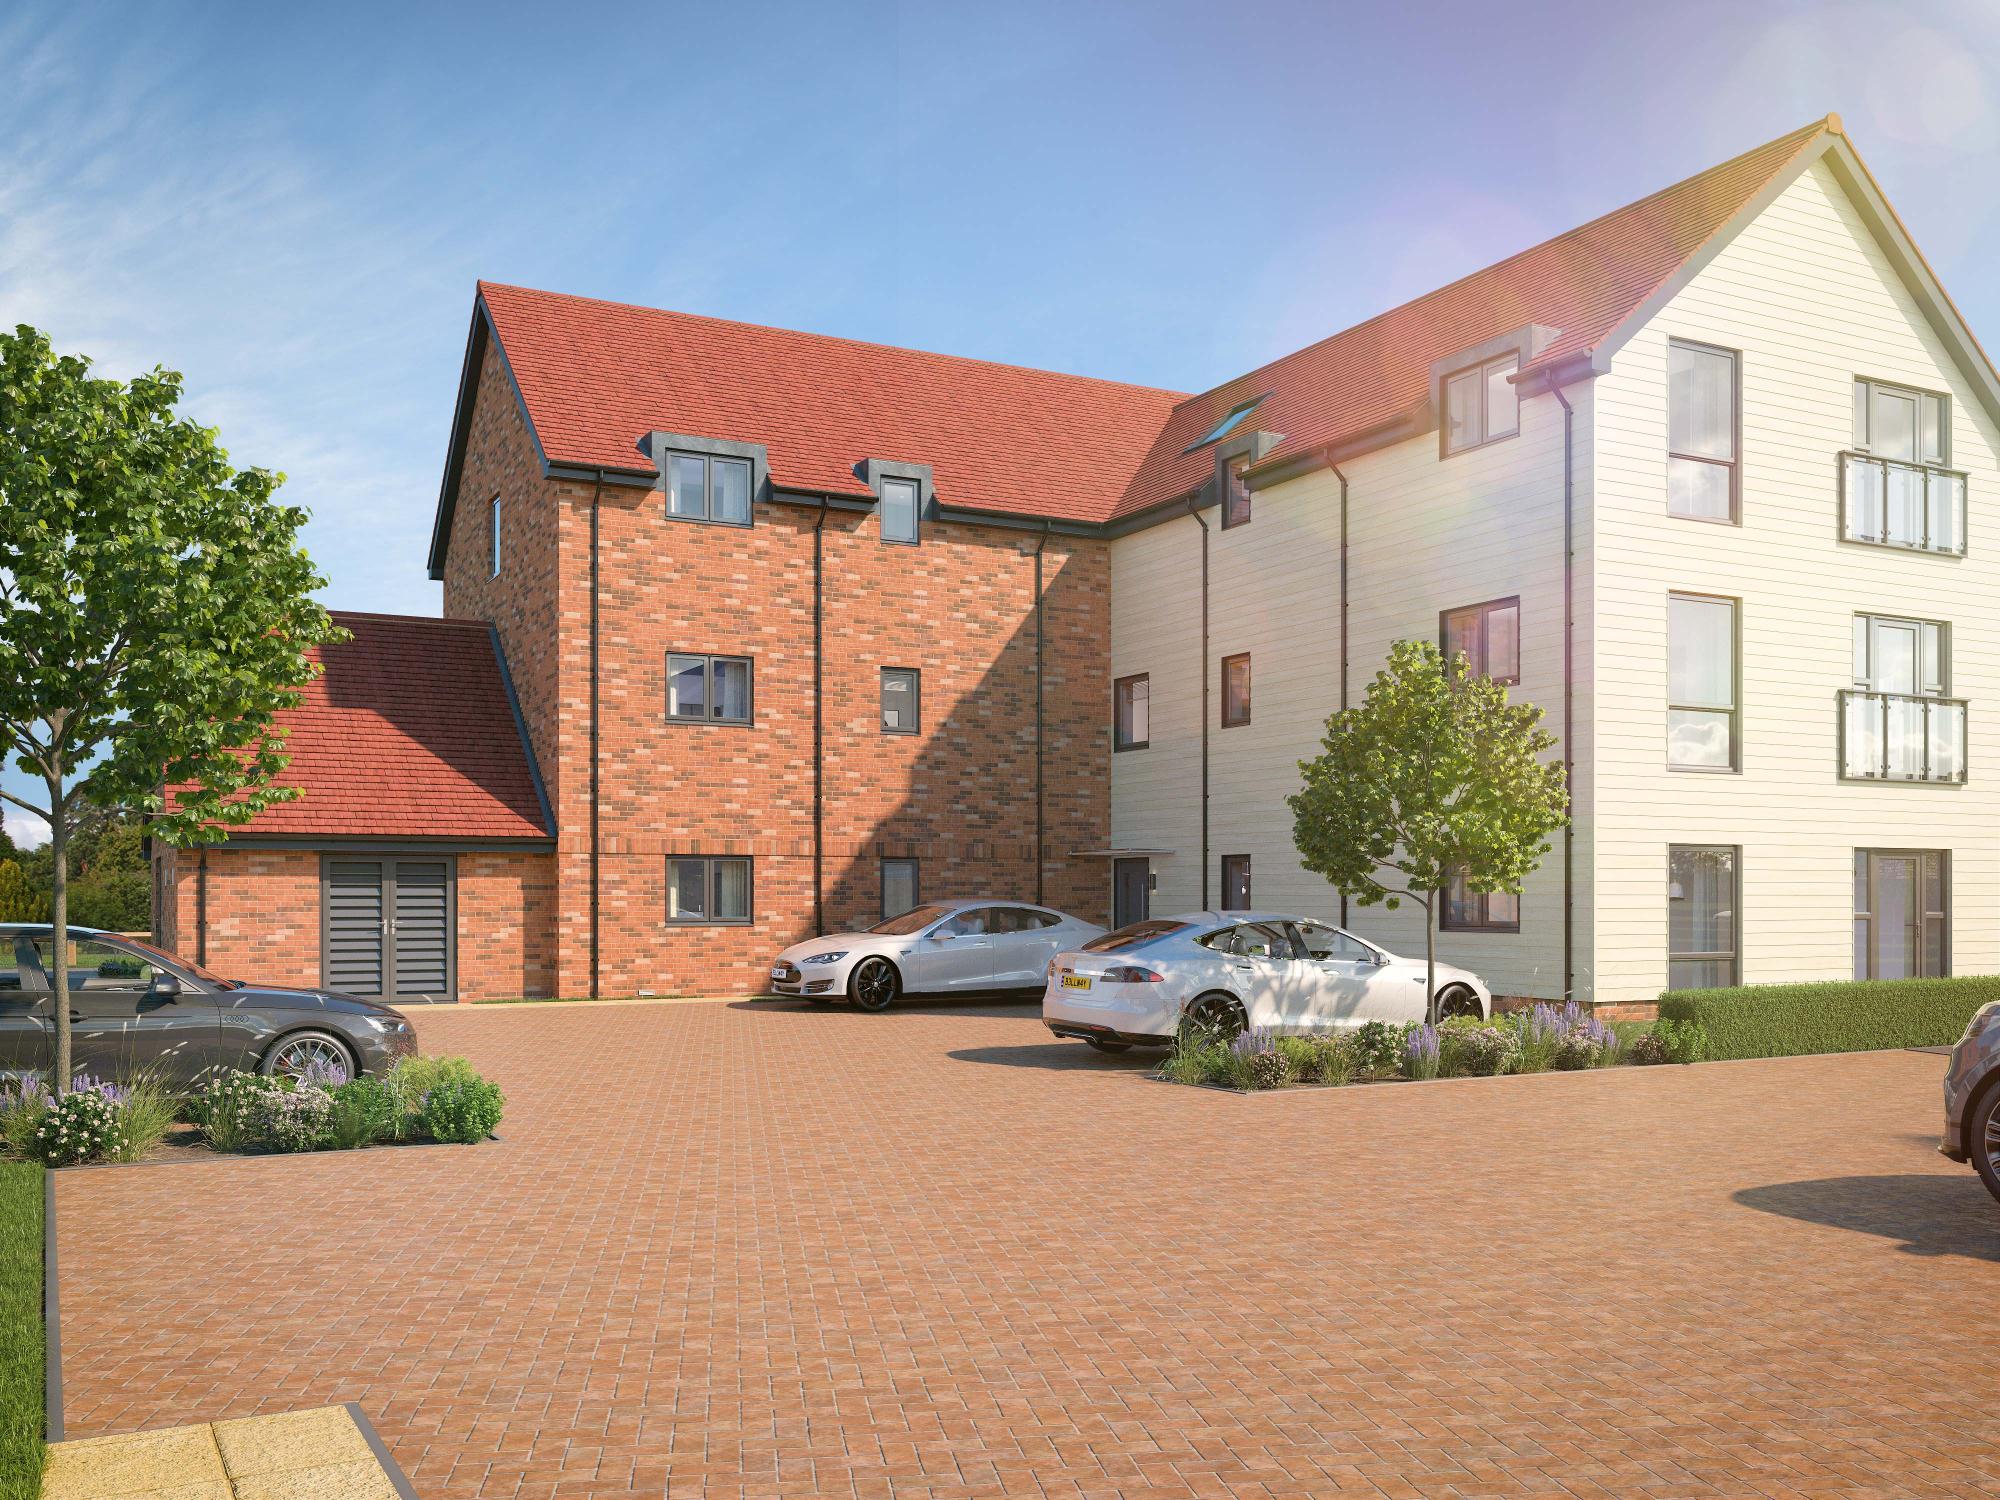
Plot 92, Newsam v2 2B At Lark's Place at Kennett Garden Village

Newmarket, Cambridgeshire, CB8 7QF

£247,995

Available

Phone icon Sales office 01638 467 028
Time icon
Opening Hours 10:00 - 17:00

2 bedroom apartment home

Get in touch

If you need help with something, we’re here. Speak with one of our team and they’ll get your query sorted – whether that’s in person, on the phone, or over email.

Enquire
Book an appointment
Phone icon Sales office 01638 467 028

Highlights

  • One double bedroom
  • Open-plan kitchen, living, and dining room
  • Modern family bathroom
  • Integrated oven, hob, hood, and fridge freezer
  • Bath and overhead shower to bathroom

Your First Home scheme

This plot is eligible for Your First Home scheme.

A new government scheme giving eligible first-time buyers in England a helping hand to buy a new-build home with a 2.5% deposit, plus a 20% equity loan.

Highlights

  • One double bedroom
  • Open-plan kitchen, living, and dining room
  • Modern family bathroom
  • Integrated oven, hob, hood, and fridge freezer
  • Bath and overhead shower to bathroom

Your First Home scheme

This plot is eligible for Your First Home scheme.

A new government scheme giving eligible first-time buyers in England a helping hand to buy a new-build home with a 2.5% deposit, plus a 20% equity loan.

Please note that imagery displayed here may not be of the exact showhomes located at this development. They also may have been altered using AI or include optional upgrades. For full details of the design and specification of the property you are looking to purchase, please always refer back to the sales advisor at your chosen development.

Floor Plan

Kitchen, living, and dining area

3.64m (max) x 7.94m (11’11” (max) x 26’1”)

Bedroom 1

2.81m x 4.63m (9’3” x 15’2”)

Bedroom 2

2.64m x 4.63m (8’8” x 15’2”)

Bathroom

2.21m x 2.05m (7’3” x 6’9”)

Kitchen, living, and dining area

3.64m (max) x 7.94m (11’11” (max) x 26’1”)

Bedroom 1

2.81m x 4.63m (9’3” x 15’2”)

Bedroom 2

2.64m x 4.63m (8’8” x 15’2”)

Bathroom

2.21m x 2.05m (7’3” x 6’9”)

Enquire now

Sales Office
01638 467 028

Furniture arrangements are for illustrative purposes only. Items are not included, nor to scale.

The items shown in this key may be subject to change, and positions could vary from those indicated on this floorplan. External finishes, landscaping and configuration may vary from plot to plot. Please refer to Sales Advisor for details of your selected plot.

All dimensions are approximate and should not be used for carpet sizes, appliance spaces or furniture. We operate a policy of continuous improvement and individual features such as kitchen and bathroom layouts, doors, windows, garages and elevational treatments may vary from time to time. Consequently these particulars should be treated as general guidance only and do not constitute a contract, part of a contract or a warranty.

Siteplan

Close icon

The siteplan is drawn to show the relative position of individual properties, not to scale. This is a two-dimensional drawing and will not show land contours and gradients, boundary treatments, landscaping or local authority street lighting. Footpaths subject to change. For details of individual properties and availability please refer to our Sales Advisor.

The siteplan is drawn to show the relative position of individual properties, not to scale. This is a two-dimensional drawing and will not show land contours and gradients, boundary treatments, landscaping or local authority street lighting. Footpaths subject to change. For details of individual properties and availability please refer to our Sales Advisor.

Useful Information

We’ve gathered all the important information and ongoing costs for this home for you, all in one handy place.

Tenure Leasehold
Construction method Traditional
Service charges £1,510.00
Estimated council tax band TBC
Estate management charge £90
Predicted EPC rating B
Predicted completion window TBC

More house types at this development

More house types at this development

How to find us

Visit the sales office

i

Find out exactly where to find us

Kennett Garden Village
Newmarket
Cambridgeshire
CB8 7QF

Open now

Request Information
Book an appointment

Open 10:00 - 17:00

Monday

10:00 - 17:00

Tuesday

Closed

Wednesday

Closed

Thursday

10:00 - 17:00

Friday

10:00 - 17:00

Saturday

10:00 - 17:00

Sunday

10:00 - 17:00

Mortgage calculator

Buying calculators

Find out how much you could borrow

We've teamed up with one of the UK's leading new homes mortgage specialists, New Homes Mortgage Helpline to help find the right mortgage product for you.

Please note, by following the link below you consent to Ashberry sharing your data with New Homes Mortgage Helpline (a trading name of The New Homes Group Limited) who will contact you to offer unbiased, reliable and professional advice on mortgages available from a wide variety of lenders. Ashberry will receive a commission of £350 when you complete on a mortgage arranged by the New Homes Mortgage Helpline through this portal. This commission does not affect mortgage terms and is not charged to homebuyers.

Calculate your affordability
Two women sitting in living room with dogs
Top